
Office Interior Design
in Balewadi, Pune
We design and execute premium office interiors in Balewadi for corporates, startups, and client-facing businesses. From planning to turnkey execution, Bajaj Spaces delivers complete office interior solutions.
Bajaj Spaces provides expert office interior design Balewadi services for startups, SMEs, and enterprise organisations. We design and execute complete office interiors in Balewadi — from initial concept and space planning through to final handover — as a single, accountable turnkey partner. Balewadi is Pune's most premium mixed-use commercial address, anchored by Balewadi High Street. It attracts premium boutique companies, brand-conscious MNCs, fintech and product companies, and businesses for whom their office address is part of their brand identity. Whether you are setting up a new office in Balewadi for the first time or upgrading an existing workspace to match your company's growth and ambitions, Bajaj Spaces delivers interiors that combine professional aesthetics, operational efficiency, and scalability.
Why Office Interior Design Matters in Balewadi
The right office interior does more than make a space look good. In Balewadi’s competitive business environment, your workspace communicates your brand’s seriousness to visiting clients, your company culture to prospective hires, and your operational standards to your own team every single day.
High-specification, statement-making office environments that reflect a premium brand positioning; sophisticated reception and client lounge areas; premium material finishes; architectural elements that create a distinctive visual identity; and spaces designed as much for client impression as for daily operational efficiency.
Bajaj Spaces understands the specific commercial character of Balewadi — the typical building types, the floor plate configurations, the fitout guidelines set by building managements, and the design expectations of the businesses that operate here. That location-specific knowledge shapes every project we take on.
What We Design for Offices in Balewadi
Reception and Client-Facing Areas Your reception is the first impression every visitor forms of your company. We design reception environments in Balewadi offices that reflect your brand identity — through signage, material choices, lighting, and spatial arrangement — in a way that immediately communicates professionalism and intent.
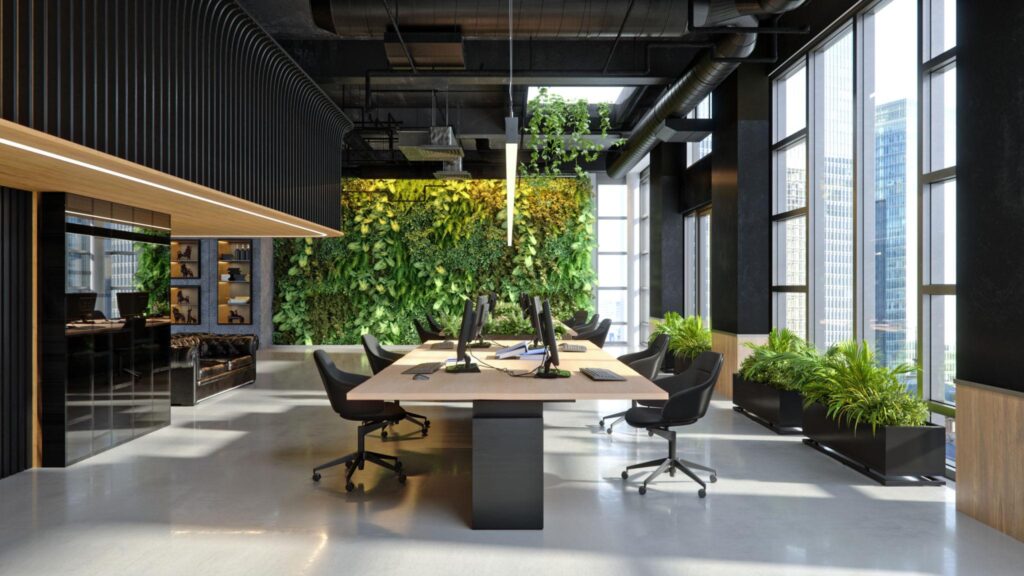
Workstations and Open-Plan Layouts Smart workstation planning is the backbone of any efficient office. We design open-plan layouts in Balewadi offices that balance density (getting the most productive team members per sq ft) with comfort (adequate space, natural light access, acoustic management) — so your team can focus and collaborate without friction.
Discuss Your Vision
Let’s Discuss Your Project
Your email address will not be published. Required fields are marked *
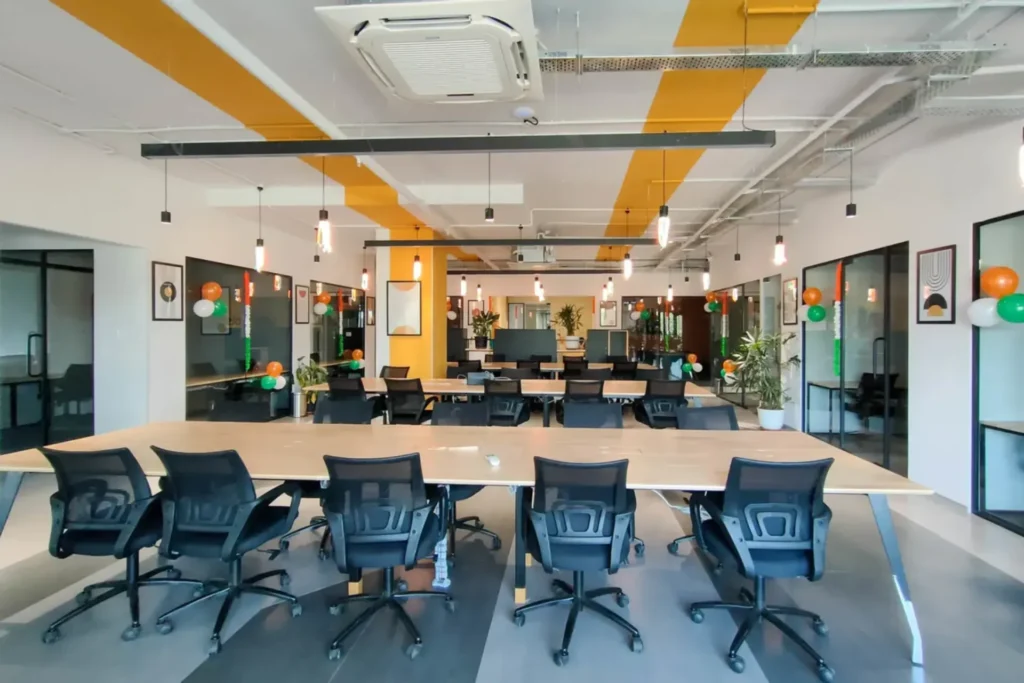
Cabins and Private Office Areas Leadership cabins, HR suites, and manager offices require careful integration into the overall office layout — accessible enough for daily interaction but private enough for confidential conversations. We plan and execute these as part of the coherent overall design, not as afterthoughts.
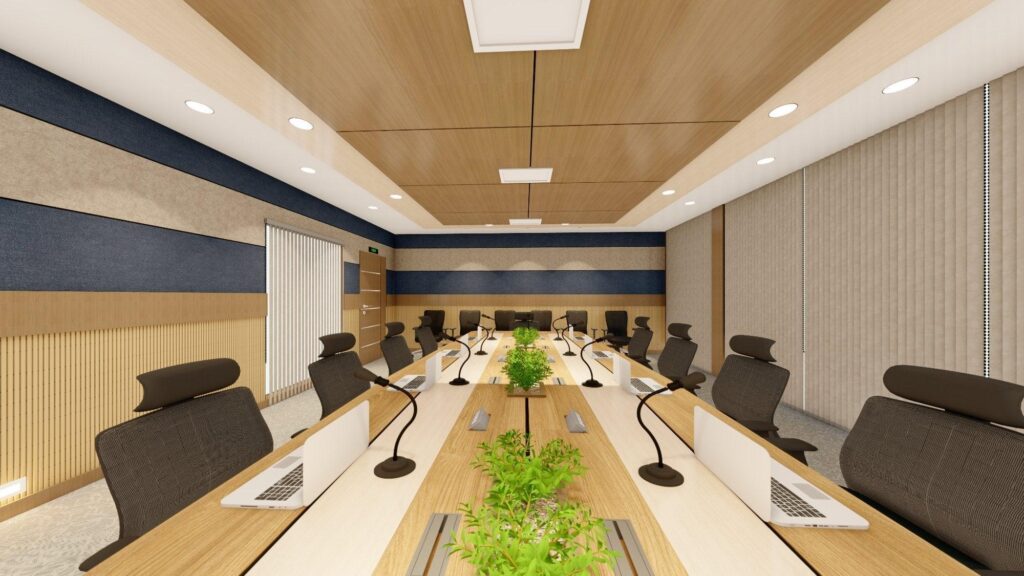
Meeting Rooms and Boardrooms Meeting rooms in Balewadi offices need to work for everything from daily team standups to formal client presentations. We design them with the right proportions, AV integration, acoustic treatment, and lighting flexibility to support every kind of meeting your team conducts.
Collaborative Zones and Breakout Areas Modern office design recognises that not all valuable work happens at a workstation. We design dedicated collaboration zones, informal breakout areas, and quiet focus pods within Balewadi offices — creating a variety of work environments that support different modes of working throughout the day.
Our Turnkey Office Interior Process in Balewadi
Bajaj Spaces follows a structured, accountable process for every office interior project in Balewadi:
Step 1 — Site Assessment and Brief We visit your Balewadi office site, understand the building’s fitout requirements and constraints, and develop a detailed brief from your team’s functional and aesthetic requirements.
Step 2 — Space Planning and Concept Design Our design team develops a space plan that maps every function — workstations, cabins, meeting rooms, reception, cafeteria, storage — onto your floor area. Once approved, we develop the concept design covering materials, colours, ceiling design, lighting, and furniture selection.
Step 3 — 3D Visualisation Before a single item is procured or a wall is built, we present detailed 3D visualisations of every key area. You see exactly what you are approving — no surprises at handover.
Step 4 — Procurement and Execution We manage the complete procurement of materials, furniture, and fittings, and execute all civil, MEP, and finishing works through our in-house team. No coordination gap between a designer and a separate contractor — we own the entire execution.
Step 5 — Handover and Styling Final handover includes styling, snagging, and a complete walkthrough to ensure every detail matches the approved design. You receive a finished, move-in-ready office.
If you are also evaluating where to base your business in Balewadi, our commercial office space for lease in Balewadi service means you can work with a single partner from location search through to interior completion.
Why Bajaj Spaces for Office Interior Design in Balewadi
Single-partner accountability: Design, procurement, and execution all under one roof. No coordination gap. No blame-shifting between vendors.
Location expertise: We have delivered office interior projects across Balewadi and understand the building-specific requirements, fitout timelines, and design standards that apply here.
End-to-end service: For businesses that also need to find or lease a commercial office space before designing it, our showroom for lease in Balewadi High Street capability means we can handle the entire journey.
On-time delivery: We work to defined timelines and milestone schedules — because a delayed office interior has direct business impact, and we treat that as our problem, not yours.
Transparent pricing: Detailed cost estimates are provided before work commences, with no hidden charges. Scope changes are quoted separately and approved before execution.
Frequently Asked Questions — Office Interior Design in Balewadi
Balewadi clients typically have the highest design expectations in Pune’s commercial market. The offices here compete not just on functionality but on visual sophistication, material quality, and the impression they create on visiting clients and talent. Bajaj Spaces has experience delivering at this standard.
Yes. Balewadi High Street is one of Pune’s best locations for businesses that want a combined showroom and office presence. Ground floor showroom visibility with upper floor office operations is a format we have executed successfully in this area.
Most Balewadi office projects we handle range from 1,200 sq ft boutique setups to 8,000 sq ft mid-size corporate floors. The premium location means per-sq-ft rents are higher, so clients tend to choose their space carefully and invest appropriately in the interior design to maximise the return on that rental spend.
Start Your Balewadi Office Interior Project
Bajaj Spaces is ready to begin your office interior design project in Balewadi. Whether you have a space already confirmed or are still in the process of identifying the right location, get in touch with our team today.
📩 info@bajajspaces.com
📞 8180053763
We will respond within 24 hours with a site visit appointment or initial consultation call to discuss your office interior design Balewadi requirement in detail.