
GCC Office Fit-Out in Pune
The Fit-Out Is Where Most GCC Setups Go Wrong — And Where Bajaj Spaces Is Different
A GCC office fit-out in Pune is the most complex and highest-risk phase of the entire GCC setup process. Most GCC operators discover this after signing their lease — when they suddenly need to coordinate a designer, a civil contractor, an MEP contractor, a furniture vendor, an IT cabling team, and a building management office, all on a timeline that has business implications if it slips.
Bajaj Spaces is one of the very few commercial real estate partners in Pune that covers both the lease transaction and the complete turnkey GCC fit-out under a single contract. This is not a coordination service — we are the interior design firm and the fit-out contractor, with an in-house team that has delivered GCC-grade interiors across Hinjewadi, Kharadi, and Baner. The result is a GCC office that goes from bare shell to move-in ready in 60–90 days, with one point of accountability throughout.
What "GCC-Grade" Means in a GCC Interior Design Pune Context
GCC office interior Hinjewadi and across Pune’s Grade A buildings must meet a set of operational and aesthetic standards that go beyond standard commercial office fit-out. These standards are driven by the expectations of the parent company, the requirements of enterprise IT and security operations, and the talent retention imperative of creating a space that people actively choose to come to.
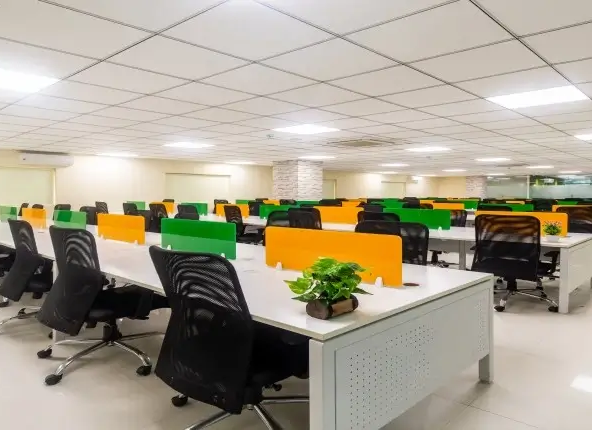
Workstation density and ergonomics: GCC operations typically run at 70–80 sq ft per person (versus 100+ sq ft in traditional offices), requiring careful workstation planning to maintain ergonomic standards at higher density. Height-adjustable desks, monitor arm support, and proper aisle widths are baseline requirements.
Acoustic management: A 300-person GCC floor generates significant ambient noise. Acoustic ceiling panels, glazed cabin partitions with acoustic seals, phone booth pods for private calls, and collaborative zone placement away from focus workstation areas are design elements that Bajaj Spaces incorporates from the space planning stage.
Collaboration zone diversity: Modern GCC operations require multiple types of collaboration spaces beyond the traditional meeting room. Bajaj Spaces designs: formal conference rooms with AV integration, informal team huddle areas, 4–6 person project rooms, 1:1 rooms for HR and manager conversations, and open collaboration benches that support cross-functional interaction.
VRV air conditioning: Standard split AC systems are inadequate for GCC operations running 10–14 hours daily across large open-plan floors. VRV (Variable Refrigerant Volume) systems provide zone-by-zone temperature control, superior energy efficiency, and lower maintenance overhead — they are the standard specification for every GCC office fit-out Bajaj Spaces delivers.
IT and server room integration: GCC operations require a dedicated server room or IT closet with precision cooling, UPS integration, and cable management from Day 1. This is designed and built as part of the fit-out scope, not as an afterthought.
Branded reception and client experience zone: A GCC’s reception area is the first physical impression every employee, client, and leadership visitor forms of the operation. Bajaj Spaces designs reception environments that incorporate brand identity elements — wall graphics, logo treatments, brand colour palette, and material choices — in a way that communicates the parent company’s positioning.
Discuss Your Vision
Let’s Discuss Your Project
Your email address will not be published. Required fields are marked *
How We Deliver a Turnkey GCC Fit-Out in 60–90 Days
Week 1–2 — Site assessment and brief: We visit the leased space with the building management fit-out guidelines in hand. We assess the existing MEP infrastructure, structural grid, natural light distribution, and any constraints the building places on the design. We conduct a detailed brief session covering headcount by function, IT requirements, security access control needs, cafeteria capacity, meeting room ratio, and brand standards.
Week 2–4 — Space planning and concept design: Our design team develops the complete space plan — placing every function (workstations, cabins, meeting rooms, collaboration zones, reception, cafeteria, server room, storage) on the floor plate. Once approved, we develop the concept design covering materials, colours, ceiling design, lighting zones, and furniture direction. Design is presented in 3D with rendered walkthroughs of all key areas.
Week 3–5 — 3D design approval and BOQ: All key areas are presented in detailed 3D renders. Design revisions are incorporated. Finalised Bill of Quantities is prepared covering every item of material, furniture, and equipment in the scope.
Week 4–14 — Procurement and execution: Material and furniture procurement begins immediately after design approval. Civil and MEP execution runs in parallel across zones of the floor — demarcation walls, false ceiling grid installation, electrical wiring, data cabling, HVAC installation, and flooring. Bajaj Spaces manages all subcontractor coordination under a single project manager.
Week 12–14 — Finishing, punch list and handover: Final finishes (paint, wallcovering, glass installation, signage). Furniture installation. IT equipment racking and cabling termination. AV system commissioning. Punch list walkthrough with the client. Final snagging and handover with OC documentation.
What Is Included in a Bajaj Spaces GCC Interior Design Pune Package
Full scope of the Bajaj Spaces GCC fit-out includes:
Civil works: Demarcation walls, glass partitions, cabin construction, toilet refurbishment (if required), reception counter, cafeteria counter and servery.
MEP (Mechanical, Electrical, Plumbing): Electrical distribution (DB boards, wiring, switches, lighting), VRV air conditioning installation and commissioning, plumbing works for cafeteria and pantries, fire detection and suppression integration with building systems.
False ceiling: Grid false ceiling across workstation areas, feature ceilings in reception and collaboration zones, acoustic panel integration.
Flooring: Carpet tiles in workstation areas, vitrified tile or engineered wood in reception and collaborative zones, anti-static vinyl in server room.
IT infrastructure: Structured data cabling (Cat6A), cable management, server room construction with precision cooling provision, UPS room, access control wiring.
Furniture: Workstations, ergonomic chairs, meeting room tables and chairs, reception furniture, cafeteria furniture, storage and lockers.
Signage and branding: Reception wall branding, wayfinding signage, meeting room identification, wall graphics.
AV systems: Meeting room displays and video conferencing systems, reception display screens.
GCC Fit-Out Cost Guide — GCC Office Fit-Out Pune by Specification
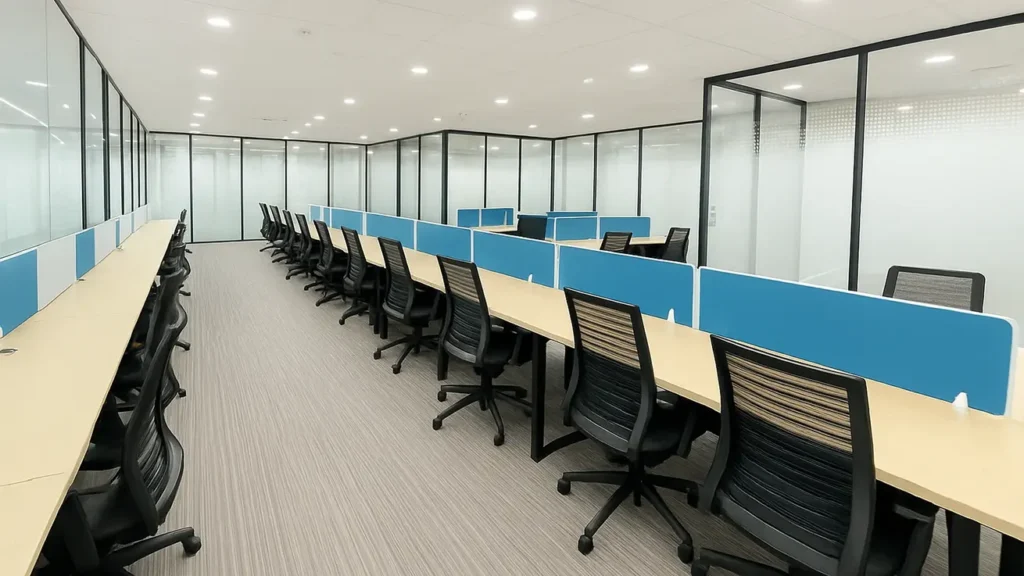
Basic GCC fit-out (₹900–₹1,200 per sq ft): Functional open-plan workstations, standard meeting rooms, basic reception, pantry. Suitable for cost-driven operations where the space must work rather than impress.
Standard GCC fit-out (₹1,200–₹1,800 per sq ft): Professional open-plan design with collaboration zones, branded reception, proper cafeteria, acoustic treatment, VRV AC. The most common specification for 200–500 seat GCCs.
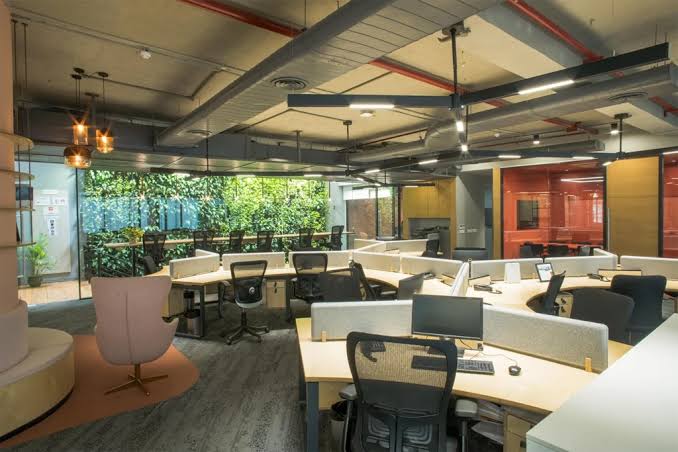
Premium GCC fit-out (₹1,800–₹2,500 per sq ft): Design-forward environments with premium materials, biophilic elements, custom joinery, architectural lighting, and a level of finish that competes with the best GCC environments globally. Suited for GCCs whose parent company brand demands the environment reflect global design standards.
GCC Office Interior Hinjewadi and Across Pune — Our Portfolio
Bajaj Spaces has delivered GCC office fit-out projects across Hinjewadi Phase 1, 2, and 3, Kharadi (WTC and EON IT Park), Baner, Balewadi, and Viman Nagar. Our portfolio ranges from 8,000 sq ft 80-seat pilot GCCs to 75,000 sq ft 800-seat delivery campuses. Contact us to discuss your specific fit-out requirement and see relevant portfolio examples.
Begin Your GCC Office Fit-Out Pune Project
📞 +91 8180053763 | 📩 info@bajajspaces.com We respond with a fit-out brief template and initial timeline estimate within 24 hours.