
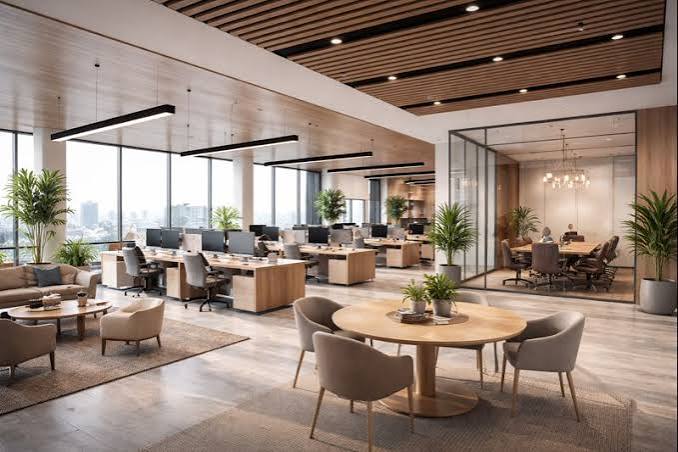
A premium business address deserves a premium business environment. In Koregaon Park, commercial spaces are increasingly being designed to communicate professionalism, sophistication, and a clear brand identity from the moment someone enters.
This is where Commercial Interior Design Koregaon Park becomes more than selecting furniture, flooring, lighting, and finishes. A successful commercial interior must support the way a business actually operates. It should guide movement, improve productivity, create comfortable experiences, accommodate growth, and make the available area work harder.
For businesses looking to establish or upgrade their presence in Pune, Bajaj Spaces provides an integrated approach that connects commercial property expertise with space planning, interior design, and turnkey execution. Instead of coordinating multiple vendors independently, businesses can work with one experienced partner from property identification through final handover.
What Premium Businesses Expect From Commercial Interior Design
Modern commercial spaces are being built around business performance rather than appearance alone. A beautifully designed office that does not support collaboration, privacy, storage, technology, or employee comfort is unlikely to deliver lasting value.
Premium commercial interiors typically focus on:
- Intelligent space utilization
- Strong visual brand identity
- Ergonomic work environments
- Flexible layouts for future expansion
- Effective lighting and acoustic planning
- Comfortable meeting and collaboration areas
- Professional reception and visitor zones
- Smart storage and clutter management
- Durable, high-quality finishes
- Efficient project execution
Bajaj Spaces approaches every project by understanding the business first. Team size, operational requirements, budget, location, brand identity, customer expectations, and future expansion plans all influence the final design.
Office Interior Design Koregaon Park: Creating Workspaces That Perform
An office is no longer simply a collection of desks and cabins. Today’s businesses require environments that support focused work, teamwork, meetings, informal interaction, employee well-being, and brand communication.
With Office Interior Design Koregaon Park, businesses can create workspaces that reflect the premium character of their location while remaining practical for everyday operations.
A thoughtfully planned office may include an inviting reception, efficient workstation clusters, private cabins, conference rooms, breakout areas, collaborative zones, employee lounges, and carefully integrated storage.
Bajaj Spaces focuses on optimizing every square foot while maintaining a sense of openness and comfort. Design elements such as glass partitions can create visual connectivity while preserving privacy, while ergonomic furniture, appropriate lighting, acoustic considerations, and organized circulation contribute to a more productive workplace.
The objective is not simply to make an office look premium. It is to create an environment where people can work efficiently and where clients, partners, and visitors experience the business positively.
Why Viman Nagar Businesses Are Investing in Better Office Interiors
Viman Nagar is another important commercial and business destination in Pune, attracting companies that want accessibility, modern infrastructure, and proximity to major residential and commercial areas.
This has increased the demand for experienced Office Interior Designers Viman Nagar who understand how to combine efficient planning with contemporary workplace expectations.
A successful Viman Nagar office project may need to accommodate a growing workforce within a limited footprint. This makes planning especially important. Workstations, cabins, meeting rooms, reception areas, pantry spaces, and circulation routes must work together without making the office feel crowded.
Bajaj Spaces brings a performance-focused approach to such projects. Its interior solutions can include space planning, workstation design, meeting-room planning, lighting, furniture, finishes, storage, and complete turnkey execution.
From Property Search to Interior Execution
One of the biggest advantages of working with Bajaj Spaces is its end-to-end commercial approach.
The process can begin with identifying an appropriate property for lease or sale. The team considers location, business requirements, budget, accessibility, space requirements, and future plans before shortlisting suitable options.
Once the property is selected, the focus shifts to space planning and design. The available area is evaluated to determine how it can best support the company’s operations.
The next stage involves execution. Rather than leaving the client to manage several contractors and suppliers, Bajaj Spaces provides turnkey commercial solutions covering interior fit-outs, furniture, lighting, finishing, and project coordination.
This integrated model helps create a smoother transition from an empty commercial property to a functional business environment.
Lessons From Bajaj Spaces’ Pune Projects
Bajaj Spaces has demonstrated its approach through commercial projects across Pune.
A Baner office project involved a 1,290-square-foot commercial workspace designed for an IT/startup/corporate client. The project combined lease support, space planning, interior design, and turnkey execution. The design incorporated workstations, cabins, meeting rooms, breakout areas, glass partitions, ergonomic furniture, lighting, storage, and a professional reception.
Its Hinjewadi corporate office project, covering approximately 1,100 square feet, focused on creating a modern IT workspace with open workstations, manager cabins, conference rooms, breakout zones, optimized lighting, acoustic considerations, and a scalable layout.
At Balewadi High Street, Bajaj Spaces worked on a 700-square-foot retail showroom where storefront visibility, product displays, customer movement, branded interiors, lighting, and durable materials were central to the design strategy.
A Kharadi workspace project covering approximately 1,200 square feet focused on flexibility, collaboration, ergonomics, storage, lighting, and future scalability.
These projects demonstrate an important principle: every commercial space requires a different solution. Office design, retail design, restaurant design, and other commercial environments cannot be approached with a one-size-fits-all formula.
Commercial Interior Design Built Around Business Goals
For a premium business in Koregaon Park, the interior should reinforce the value of the address while supporting the company’s actual goals.
For an IT company, that may mean collaborative workspaces, meeting rooms, technology integration, and scalable workstations. For a professional services firm, privacy, client-facing areas, reception design, and executive cabins may take priority.
For retail businesses, customer flow and product visibility become critical. Restaurants and cafés require careful attention to seating, kitchen planning, service movement, customer experience, and operational efficiency.
Bajaj Spaces adapts its design strategy according to these differences.
One Partner for Pune’s Commercial Space Needs
The strength of Bajaj Spaces lies in combining commercial real estate and interior execution under one roof.
Its services include:
- Commercial properties for lease and sale
- Office spaces in Pune
- Showroom and retail properties
- Restaurant and café spaces
- Warehouse properties
- Commercial interior design
- Office interior design
- Retail showroom interiors
- Restaurant interiors
- Space planning and optimization
- Lease negotiation and deal structuring
- Turnkey interior execution
- End-to-end project management
Whether a company is entering Koregaon Park, expanding in Viman Nagar, establishing an office in Baner, or developing a commercial space in Hinjewadi, Balewadi, Wakad, or Kharadi, the same principle applies: the property and the interior should work together to support the business.
Building the Next Generation of Premium Business Spaces
Pune’s commercial landscape continues to evolve, and premium locations such as Koregaon Park demand more thoughtful approaches to workplace and commercial design. Businesses are increasingly looking beyond attractive interiors and seeking spaces that improve productivity, customer experience, operational efficiency, brand perception, and long-term value.
That is precisely where Bajaj Spaces creates a difference.
With its combination of commercial property expertise, interior design, space planning, and turnkey execution, Bajaj Spaces helps businesses move from an initial property requirement to a complete, professionally executed commercial environment.
For companies searching for Commercial Interior Design Koregaon Park, Office Interior Design Koregaon Park, or experienced Office Interior Designers Viman Nagar, the goal should not simply be to occupy a premium address. The goal should be to build a space that makes the address—and the business—perform at its best.
Bajaj Spaces brings property, design, and execution together to create commercial environments designed around the way modern businesses operate, grow, and succeed.