
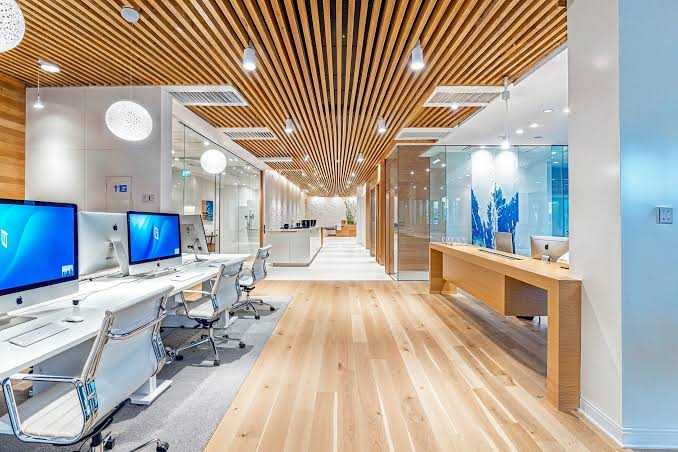
A modern office should do more than accommodate desks, meeting rooms, and employees. It should create an environment where people can work comfortably, collaborate effectively, and feel connected to the space around them. This is where biophilic office design in Pune is becoming an increasingly valuable approach to commercial interior planning.
Biophilic design incorporates elements of nature into built environments through greenery, natural textures, daylight, organic forms, natural materials, and thoughtful spatial planning. For businesses preparing a new office fit-out or upgrading an existing workplace, these elements can make the environment feel more welcoming while supporting productivity, comfort, and employee experience.
Bajaj Spaces combines commercial real estate expertise with interior design and turnkey execution to help businesses create workspaces that perform as well as they look. From property selection and space planning to design and final execution, Bajaj Spaces provides an integrated approach for companies across Pune’s major commercial hubs.
Why Biophilic Design Makes Sense for Pune Offices
Pune has developed into a major business, technology, retail, and corporate destination. Areas such as Hinjewadi, Baner, Wakad, Balewadi, and Kharadi attract startups, IT companies, established corporations, and growing businesses.
As companies compete to create better workplace experiences, office interiors are becoming an important part of business strategy. A well-designed workplace can communicate company culture, improve employee comfort, support collaboration, and make a stronger impression on clients and visitors.
Biophilic design provides an opportunity to achieve these goals without sacrificing functionality. Living walls, indoor plants, wood textures, stone finishes, natural fabrics, daylight-focused layouts, and earthy materials can introduce warmth into otherwise conventional corporate environments.
The key is to integrate these features strategically rather than simply adding plants as decoration.
Living Walls: A Strong Visual Feature for Corporate Interiors
A living wall can become one of the defining elements of an office interior. Whether positioned behind reception, alongside a waiting area, within a collaboration zone, or as a feature wall in a breakout space, greenery can introduce a strong visual connection to nature.
For businesses considering a Corporate Office Interior Kharadi project, living walls can also help create distinctive brand experiences. A thoughtfully designed green feature can become a memorable part of the reception area while complementing the company’s branding.
Living walls can be designed in different sizes and configurations depending on the available space, maintenance requirements, lighting conditions, and overall interior concept. For smaller offices, vertical planting systems or compact green installations can provide the desired effect without consuming valuable floor space.
Natural Materials Add Warmth and Character
Corporate offices can sometimes feel overly artificial when dominated by glass, metal, and synthetic finishes. Natural materials can balance this appearance and create a warmer, more approachable environment.
Wood finishes, natural stone textures, bamboo-inspired elements, textured fabrics, indoor planters, and organic surfaces can be incorporated into reception areas, cabins, meeting rooms, breakout spaces, and workstations.
For Office Interior Design Baner, this approach can be particularly effective when designing professional workspaces that need to combine corporate sophistication with employee-friendly environments.
Natural materials can also be used selectively. A timber-look reception backdrop, wood-finish partitions, natural-texture flooring accents, or organic decorative panels can introduce biophilic character without overwhelming the workplace.
Office Interior Designers Hinjewadi: Creating Productive IT Workspaces
Hinjewadi is one of Pune’s prominent IT and business hubs, making efficient workplace design especially important for technology companies and growing teams.
Professional Office Interior Designers Hinjewadi can create layouts that balance open workstations, private cabins, meeting rooms, collaboration areas, breakout spaces, storage, and circulation.
Bajaj Spaces approaches office interiors from both a design and business perspective. Its Hinjewadi office project, for example, involved a 1,100-square-foot IT/corporate workspace designed around collaboration, scalability, acoustic comfort, lighting, and corporate identity.
A biophilic approach can complement this type of workplace by introducing plants into breakout areas, using natural textures in collaborative zones, incorporating daylight wherever possible, and creating comfortable informal spaces where employees can step away from their desks.
The objective is not simply to make an office greener. It is to create a workplace that feels balanced, functional, and connected.
Office Interior Design Baner With a Business-Focused Approach
Baner has become another important commercial destination for startups, technology companies, professional services, and corporate offices. Businesses looking for Office Interior Design Baner solutions often need to make the most of limited commercial floor areas while maintaining a premium professional appearance.
Bajaj Spaces recently delivered a 1,290-square-foot Baner office project involving lease support, space planning, interior design, and turnkey execution.
The project included workstations, cabins, meeting rooms, breakout areas, glass partitions, a reception zone, storage solutions, ergonomic furniture, and lighting design.
A biophilic design strategy can enhance such a layout by integrating greenery into reception areas, breakout zones, workstation partitions, and common spaces. Natural finishes can also soften glass partitions and contemporary furniture, creating a more inviting workplace without compromising the professional character of the office.
Corporate Office Interior Kharadi: Designing for Flexibility
Kharadi is another rapidly developing commercial and IT destination in Pune. Modern businesses operating in this area often require flexible workplaces capable of adapting to changing team structures and future expansion.
A Corporate Office Interior Kharadi project should therefore consider both present requirements and long-term scalability.
Bajaj Spaces’ Kharadi workspace project focused on open workstation clusters, cabins, meeting rooms, breakout areas, ergonomic furniture, lighting, storage, and flexible layouts.
Biophilic elements can be integrated into this kind of workspace without disrupting its flexibility. Modular planters, movable greenery, natural-finish partitions, indoor planting zones, and organic textures can be incorporated into adaptable office layouts.
This creates a workplace that can evolve with the business while maintaining a consistent visual identity.
More Than Interior Design: Property + Design + Execution
One of the key advantages of working with Bajaj Spaces is its integrated commercial approach. Businesses do not necessarily need to coordinate separately with property consultants, designers, contractors, furniture vendors, and project managers.
Bajaj Spaces brings these requirements together through its commercial real estate and turnkey interior services.
Its services include:
- Commercial office spaces for lease and sale
- Office property sourcing
- Showroom and retail spaces
- Restaurant and café spaces
- Commercial property investment opportunities
- Space planning
- Office interior design
- Retail and showroom interiors
- Restaurant interiors
- Turnkey interior execution
- Lease negotiation and deal structuring
- End-to-end project management
This integrated model allows businesses to move from property identification to a completed commercial environment through one coordinated process.
Designing Workspaces That Perform
The best biophilic office is not simply the one with the most plants. It is the one where natural elements support the way people actually use the space.
At Bajaj Spaces, the emphasis is on strategic personalization, functional efficiency, and long-term value. Every office layout can be developed around the company’s team size, workflow, brand identity, budget, and growth plans.
Whether the requirement is an IT office in Hinjewadi, a corporate workspace in Kharadi, or Office Interior Design Baner, the same principle applies: every square foot should contribute to the overall performance of the workplace.
Biophilic elements can then be integrated into this foundation to make the environment more comfortable, visually engaging, and connected to nature.
Make Your Next Pune Office Fit-Out More Natural
As Pune’s commercial landscape continues to evolve, businesses are looking beyond conventional office interiors. They want workplaces that represent their brands, support their teams, welcome clients, and remain adaptable as the company grows.
Living walls, indoor greenery, natural materials, daylight, organic textures, and thoughtful layouts can help create that experience.
With expertise spanning commercial property sourcing, space planning, interior design, and turnkey execution, Bajaj Spaces helps businesses turn commercial properties into purposeful workplaces across Baner, Hinjewadi, Kharadi, Wakad, and Balewadi.
Your next office does not have to be just another commercial fit-out. With the right planning, it can become a productive, welcoming, and future-ready environment where people and business can thrive together.