
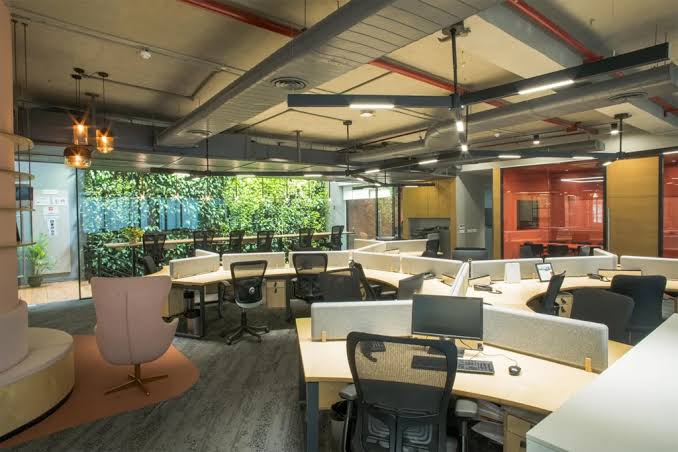
Setting up an office involves much more than selecting furniture and choosing wall colors. A successful workplace needs careful space planning, electrical infrastructure, lighting, workstations, cabins, meeting rooms, storage, branding, acoustics, and employee-focused amenities.
In Pune, indicative 2026 commercial office fit-out benchmarks can range from approximately ₹800 to ₹2,000 per sq. ft. for basic to mid-range corporate fit-outs, while premium turnkey projects can reach ₹2,000 to ₹4,000+ per sq. ft., depending on the specification and scope. These are market-level indicators rather than fixed quotations.
For businesses searching for Office Interior Design Pune, the final budget should therefore be calculated according to the actual requirements of the workplace rather than relying only on a per-square-foot number.
What Determines Office Interior Design Cost?
Several factors influence the investment required for a commercial office.
1. Office Size and Layout
The total area is one of the first considerations. However, two offices with the same square footage can have very different budgets.
A 1,200 sq. ft. office with open workstations may require less investment than a 1,200 sq. ft. office containing multiple cabins, conference rooms, premium reception areas, acoustic treatments, and customized furniture.
The number of employees, workstation density, circulation areas, storage requirements, and future expansion plans all influence the layout.
2. Material Selection
Material specifications can substantially change the overall project cost.
Standard laminates, modular furniture, basic partitions, and conventional lighting can support a controlled budget. Premium finishes, custom joinery, designer partitions, specialized lighting, acoustic solutions, and higher-grade materials increase the investment.
For this reason, a detailed scope of work is more useful than comparing quotations solely on the basis of a per-square-foot rate.
3. Electrical, Lighting and Technology
Modern offices increasingly require reliable electrical and technology infrastructure.
A commercial workplace may require:
- Data and networking provisions
- Power distribution
- Task and ambient lighting
- Conference-room technology
- CCTV infrastructure
- Access-control provisions
- Server or IT areas
- Charging points
- Smart workplace systems
Technology-enabled workplaces are also contributing to higher office fit-out investments across major Indian markets.
Indicative 2026 Office Interior Budget in Pune
While every project needs an individual estimate, businesses can use broad market ranges as an initial planning reference.
Office Fit-Out Level | Indicative Cost Per Sq. Ft. | Typical Scope |
Basic | ₹800–₹1,100 | Essential partitions, workstations, lighting and finishes |
Mid-Range | ₹1,200–₹2,000 | Better materials, reception, cabins, meeting rooms and improved finishes |
Premium Turnkey | ₹2,000–₹4,000+ | Customized interiors, premium finishes, technology and complete execution |
These ranges are indicative and can vary according to building conditions, specifications, location, HVAC requirements, furniture, branding, and project complexity.
For example, a 1,000 sq. ft. office could have a very different budget depending on whether the business wants a basic functional setup or a premium corporate workplace.
GCC Office Space Pune: Planning for Scale and Performance
Pune has become an important destination for technology, engineering, business services, and global operations. This makes GCC Office Space Pune an increasingly relevant requirement for companies establishing or expanding their operations.
GCC workplaces generally require more detailed planning than a conventional small office. They may need larger workstation areas, multiple meeting rooms, executive cabins, collaboration zones, employee breakout spaces, training rooms, reception areas, server infrastructure, acoustic planning, and standardized corporate branding.
A GCC office also needs to accommodate future growth. Designing every available square foot around today’s employee count may create problems when the organization expands.
Bajaj Spaces approaches commercial office planning with scalability in mind, helping businesses consider current requirements as well as future workspace needs.
Office Space Pune: Property Selection Comes Before Interior Design
The cost of interiors is only one part of establishing a workplace. Choosing the right Office Space Pune can have an equally important impact on business performance.
Location affects accessibility, employee convenience, visibility, rental or purchase costs, and long-term commercial value.
Bajaj Spaces helps businesses identify commercial properties across important Pune locations including:
- Baner
- Balewadi
- Hinjewadi
- Wakad
- Kharadi
The company provides support for commercial properties available for lease and sale, helping businesses evaluate potential locations before moving into the interior design and execution stage.
What Does a Turnkey Office Interior Include?
A turnkey approach can simplify the entire office setup process by bringing property support, design, execution, and project coordination under one partner.
Depending on project requirements, Bajaj Spaces can assist with:
- Commercial property sourcing
- Lease and purchase support
- Lease negotiation and deal structuring
- Space planning
- Office interior design
- Workstation planning
- Cabin and meeting-room design
- Reception design
- Lighting and electrical planning
- Furniture installation
- Interior fit-outs
- Finishing and styling
- Project execution and handover
This integrated model can reduce the coordination burden associated with managing multiple independent vendors.
Bajaj Spaces: From Commercial Property to Complete Workplace
Bajaj Spaces is a Pune-based commercial real estate and interior solutions company specializing in office spaces, showrooms, restaurants, warehouses, and commercial interior execution.
Its key advantage is the combination of commercial property expertise and interior execution. Instead of treating property selection and workplace design as separate activities, Bajaj Spaces connects the two.
For a growing business, this can mean identifying an appropriate property, understanding the available area, developing an optimized layout, designing the interiors, and completing the setup through turnkey execution.
The company’s completed projects include office environments in Baner and Hinjewadi as well as workspace and retail projects in Kharadi and Balewadi High Street.
Examples of Bajaj Spaces Office Projects
A Baner office project covered approximately 1,290 sq. ft. and combined lease support, space planning, interior design, and turnkey execution. The design incorporated workstations, cabins, meeting rooms, breakout areas, glass partitions, ergonomic furniture, lighting, and storage.
The Hinjewadi corporate office project covered approximately 1,100 sq. ft. and was planned for an IT company requiring collaboration zones, manager cabins, conference facilities, breakout areas, acoustic considerations, optimized lighting, and future scalability.
These projects demonstrate why office interior budgets should be linked to business requirements rather than simply choosing the cheapest available rate.
How to Control Your Office Interior Budget
Businesses can make better financial decisions by defining their requirements before construction begins.
Start with the number of employees and determine the required workstations. Then identify the number of cabins, meeting rooms, reception facilities, storage areas, collaboration zones, and employee amenities.
It is also important to establish material specifications and clearly define what is included in the quotation. Electrical work, lighting, furniture, civil work, partitions, branding, HVAC modifications, installation, and project management should be clearly discussed.
A well-planned office can deliver better value than simply selecting the lowest quotation.
Build an Office That Works for Your Business
The right office is an investment in productivity, employee experience, customer perception, and long-term business growth. In 2026, businesses in Pune have access to a wide range of commercial properties and workplace design possibilities, but the challenge is finding the right combination of location, budget, functionality, and design.
Whether you need a compact startup workplace, an IT office in Hinjewadi, a corporate workplace in Baner, or a scalable GCC Office Space Pune, Bajaj Spaces provides an integrated approach covering commercial property selection, office interior design, space planning, and turnkey execution.
Rather than viewing an office as simply a place to work, Bajaj Spaces focuses on creating commercial environments that support the way businesses operate today while remaining adaptable for tomorrow.